Remote Solar CAD Drafting & Structural Engineering Firm
Professional Solar 3D Modelling Services & CAD Drafting
Precision solar structural design, CAD drafting, and high-resolution 3D modeling services for solar EPCs, installers, and engineering contractors.
Online B2B Solar Engineering Support Since 2020
700+
Completed Design Projects
5 Year+
Specialized Structural Modeling
& CAD Drafting Expertise
Green Design
Streamlined Engineering Illustrations Clear Technical Drawings That Save Installation Time
Easy-to-read 2D CAD layouts and 3D solar designs simplify site execution, accelerate client approvals, and eliminate costly on-site fabrication errors.
Engineering Standards Followed in Every Project
- Technical Accuracy
- Complete Client Alignment
- Guaranteed Deadlines
- Cost-Effective Drafting
About Us!
Solar 3D Design is a specialized B2B online engineering service established in 2020 to support solar contractors, EPC firms, and installation companies. We deliver high-precision 2D CAD drafting and 3D structural visualizations for residential, commercial, and industrial rooftop and ground installations. Our CAD drafting ensures optimized mounting structure layouts that maximize panel capacity and energy output for any site. Utilizing industry-standard software—including SketchUp, Layout, Adobe Illustrator, and MS Excel—we convert project survey data into clean, production-ready technical drawings and detailed analytical reports.
Our Primary Engineering Deliverables:






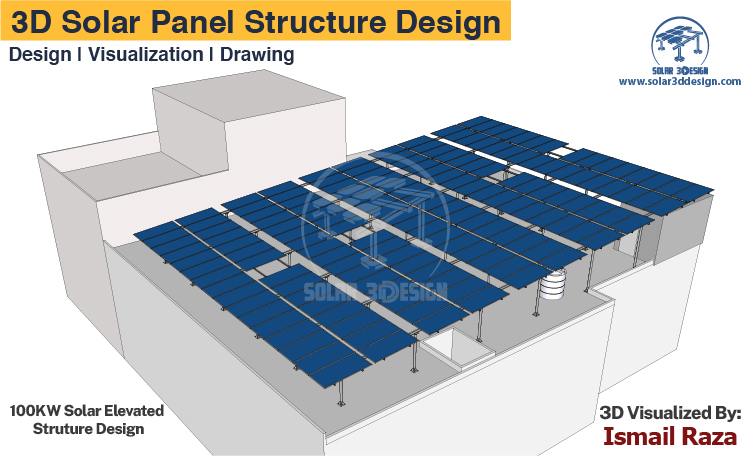
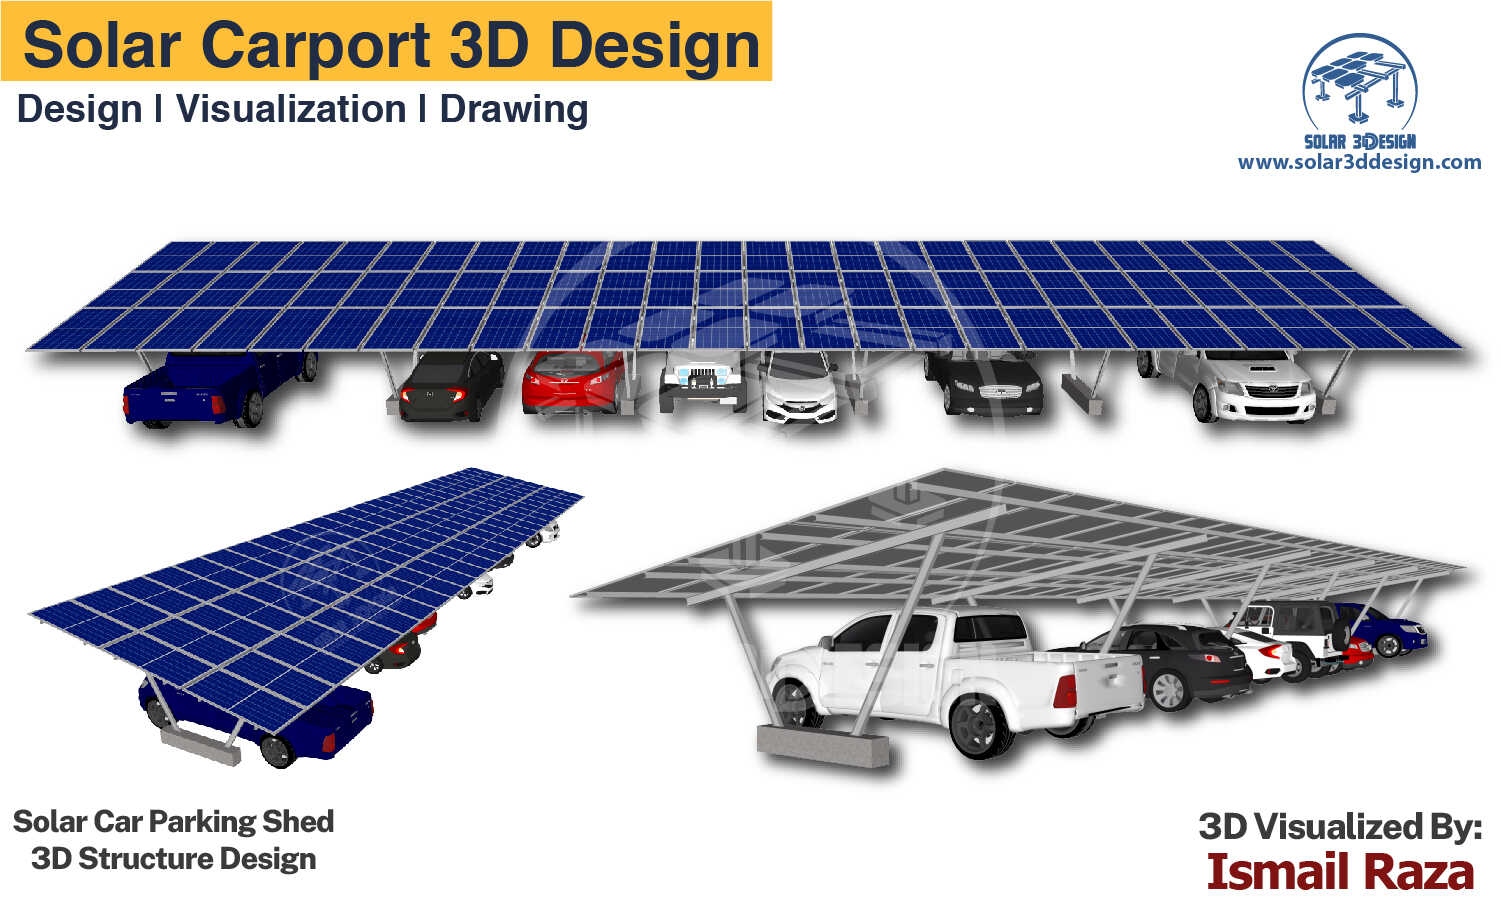
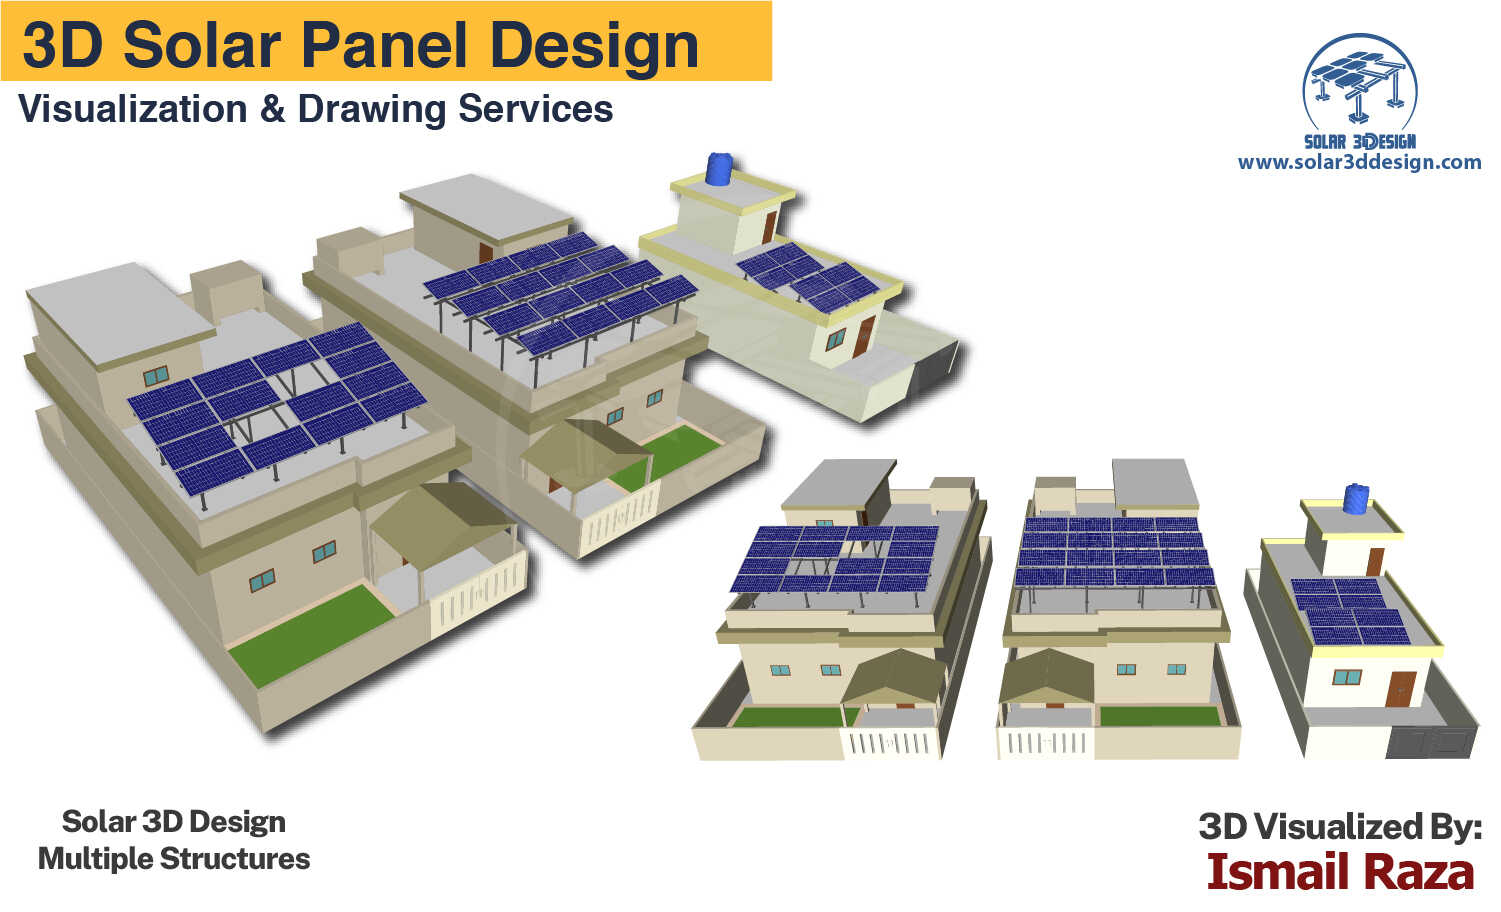
High-Resolution Solar 3D Structure Modeling & Visualizations
Dimensioned 2D CAD Engineering Drawings & Layout Plans
Itemized Bill of Materials (BOM) & Hardware Specifications
Specialized Structural Systems includes… Read More
Step 1: Scope & Project Consultation Review structural specifications, project requirements, deliverables, and delivery schedules.
Step 2: Site Data Collection Integrate site dimensions, roof layouts, orientation requirements, and survey measurements.
Step 3: Drafting & Ongoing Coordination Continuous engineering coordination and feedback integration during the 2D/3D design phase.
Step 4: Final Deliverable Handover Deliver clean, fully detailed 2D CAD drawings, 3D renders, and complete bill of materials packages.
Scope of Work & Discussion
Site Data Collection
Design Process & Discussion
Design Finalization
Why Choose Us?
Clear Pre-Construction Visualization: See precise 3D structural layouts prior to purchasing hardware or beginning site work.
Simplified Stakeholder Approvals: Clear, presentation-ready renders make technical layouts easy to communicate to clients.
Standardized Measurement Units: Accurately scaled technical dimensions configured for your fabrication preferences.
Tailored Structural Configurations: Custom drafting support engineered for elevated, ground-mounted, carport, or flat-roof mounting.
Streamlined On-Site Fabrication: Structural cut lengths and joint specifications reduce fabrication waste for installers.
Detailed Profile Modeling: Clear structural callouts including C-Channels, I-Beams, square Piping and hollow sections.
Comprehensive Material Schedules: Complete Bill of Materials (BOM) listing hardware, frame components, and exact quantities.
Shading & Orientation Optimization: Integrated shadow visualization to maximize PV panel yield and efficiency.
Fast Turnaround Guarantees: On-time drafting delivery to help keep your project bidding and construction on schedule.
Reduced Engineering Overhead: Cost-effective remote drafting solutions that lower in-house design expenses.